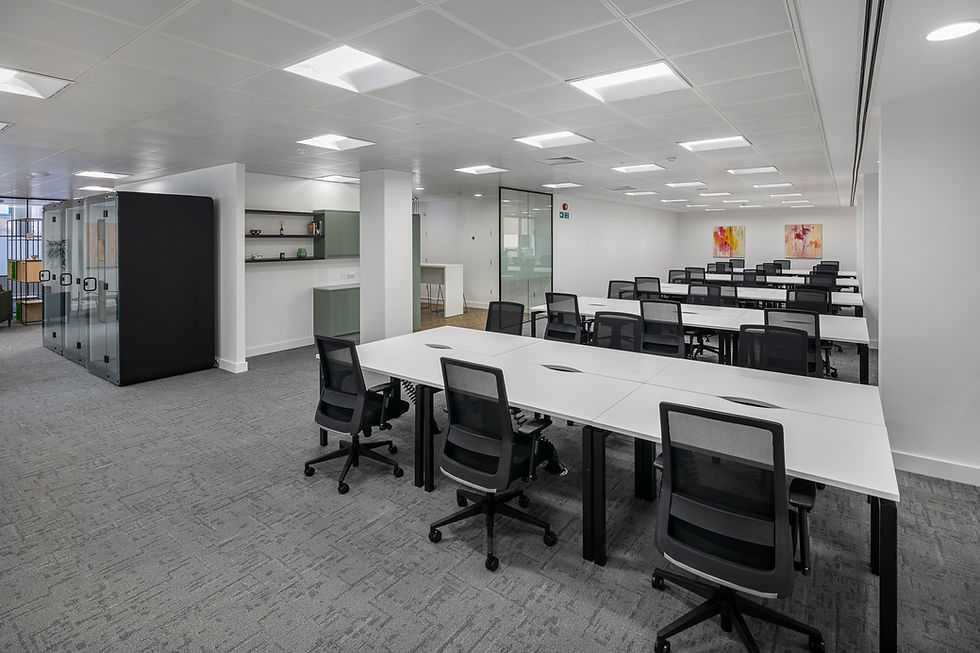
Carlton House Terrace

Size
5,000 sq ft
Location
London, SW1
Project Type
Cat A & Cat B Fit Out
Industry
Owner/ Operator
Challenge
A self-contained sublet floor at Carlton House Terrace, in the same building where we'd recently delivered the head tenant's HQ. The brief: a finished space that could work as a sublet for an incoming occupier, or fold into the HQ as an extension.
Process
Zentura returned to deliver the Cat B fit-out - same team, same deisgners, same trades, same subcontractors as the HQ project. End-to-end through the 4D approach, with the mechanical and technical work coordinated against the live building systems.
Outcome
5,000 square feet, fifteen weeks, on programme, on budget, on spec. A self-contained floor that reads as a continuation of the HQ - same high standard, language and considered finish.


We already knew the building
This wasn't our first project at Carlton House Terrace. We'd designed and built the head tenant's HQ in the same address. So when they came back to ask us to fit out a self-contained floor in the same building, we weren't starting from scratch.
The usual opening weeks of a Cat B project - learning the building, working out the services, figuring out the access - were already done. The mechanical and technical work could move straight to execution. The aesthetic and material decisions had a precedent to lean on. The relationships with the building management and the adjacent occupiers were already in place.
The floor could be sublet to an incoming occupier, or kept for the head tenant's own use as an extension to the HQ. Either way, it had to read as part of the building's existing language with the same standards, finish and considered hand.

A considered continuation
The aesthetic carries directly from the main HQ. Pared back and timeless, a neutral palette built to let a curated art collection sit at the centre of the space. Black-framed and curved glazed partitions define the rooms. Bespoke joinery, including a Clarke Rendall reception desk, keeps the standard the head tenant set on the HQ work.
But it isn't a copy. The meeting rooms feel more like lounges. Tea points double as breakout zones. Every inch is configured for someone working there full-time, not just visiting. The floor functions as its own complete environment too with a reception, focus rooms, agile tables, a wall-mounted AV setup, executive sit-stand and floating desks. Self-contained enough to operate on its own but continuous enough to feel part of the bigger picture next door.

Working in a live environment
The technical scope was where this project gained time. The building was live and occupied throughout with a high-profile St James's address, deliveries and access controlled, noise managed against working tenants in the floors above and around.
The largest piece of work was mechanical since we relocated and added fan coil units, upgraded the building management system, and integrated all of it against the existing live setup. Flushing, dosing and integration witnessing were all signed off without taking the building offline. The kind of work that goes badly in buildings you don't know but went smoothly here because we did – in only 15 weeks.

The Experience

The speed that’s only possible by knowing the building
The difference between fifteen weeks and twenty-five is rarely the build itself. It's everything else with the access negotiations, the technical surprises, the trade hand-offs, the moments when a decision should have been settled internally but is raised too late.
That's what we delivered at Carlton House Terrace. A fully end-to-end design and build through Zentura's 4D process, with the same team that did the HQ running the sublet. A 5,000 sq ft floor finished to the standard of the bigger project around it, completed inside a live and high-profile St James's building without disruption to the head tenant or its neighbours. Backed by Zencare™ for the three years after handover.
15 weeks, on programme, on budget.