


Kinney Green
Common areas and two upper floors refurbished to make a Central London building lettable again. Nine weeks. Building occupied throughout.

Size
9,000 sq ft
Location
London, SW1
Project Type
Cat A & Cat B Fit Out
Industry
Owner/ Operator
Challenge
Kinney Green were managing 29 Queen Anne's Gate for the landlord, and the building wasn't letting. Common areas were dated and upper floors hard to picture working in.
Process
Zentura took on the whole package with our 4D process. Three reception concepts, then strip-out, partitioning, flooring, lighting, tea points, signage and furniture across common areas and two upper floors. One floor to Cat A, one to Cat A+.
Outcome
A refreshed, brand-neutral building that shows far better on a viewing. Cat A + Cat A+ side by side gives the landlord two propositions for incoming tenants. Faster route to letting.


A building that wasn't letting
Some Central London buildings let themselves. They show well, they feel finished, and a tenant can picture themselves in the space on the first visit. Others have to work much harder.
Kinney Green were managing it for the landlord, and the brief was straightforward: make it lettable. But not in a way that locks the landlord into a single kind of incoming tenant. Whoever takes it must feel like it was built for them.

One refurb with two routes
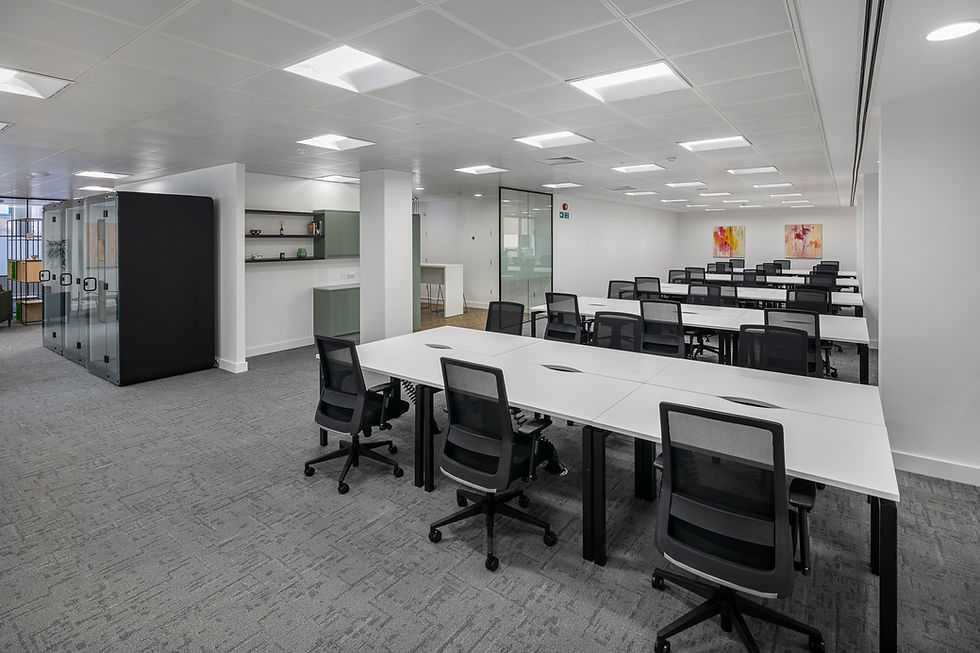
What a tenant wants from an empty floor isn't always the same. Some want a clean, fit-ready Cat A with the base building done, ready to design their own way in. Others want plug-and-play Cat A+ with furnished, wired, ready to occupy by week one.
So, we did both, one upper floor taken back to Cat A with fresh decoration, new flooring, clean services, ready to be made into whatever the next tenant needs. The other floor went to Cat A+, with bench desking, task seating, meeting tables wired for power and data, soft seating, breakout space, and a 16-person boardroom. Furniture on rental, the kind of plug-and-play setup that lets a tenant move in on day one.
All while the rest of the building stayed live. Other tenants kept working. The refurb stayed quiet, being programmed and sequenced to keep the noise, dust and movement out of their day.

When the reception sells the building
In a building that's still being shown to prospects, the reception does most of the heavy lifting before the upstairs has had its chance.
Kinney Green wanted something that signalled finished and considered, without leaning on any specific tenant identity. We worked up three concepts and built the chosen one. The result anchors on a bespoke Glacier White Corian® desk - integrated fridge and discreet privacy screen - set against a feature wall with planting and a soft modular banquette. Feature pendant lighting overhead, new flooring underfoot, a warm and natural palette throughout: sage greens, terracotta and warm oak.
The kind of neutral space a prospective tenant walks into and starts mentally moving in.

The Experience
A building that shows itself
For a managing agent, the difference between a building that lets quickly and one that drags is rarely about the rent. It's about whether the space shows well enough to make the decision easy. A tired common area, a dated reception, an upper floor that needs imagining into being, each one is a reason the conversation doesn't move forward.
That's what we delivered at Queen Anne's Gate. End-to-end design and build through Zentura's 4D process, common areas and upper floors handled by one team, all completed inside a live and occupied building over nine weeks. Backed by Zencare™ for the three years after handover, so the building keeps showing as well as it did on the day we left.


